Pacanów ParishMinor Basilica · Sanctuary

Then and now

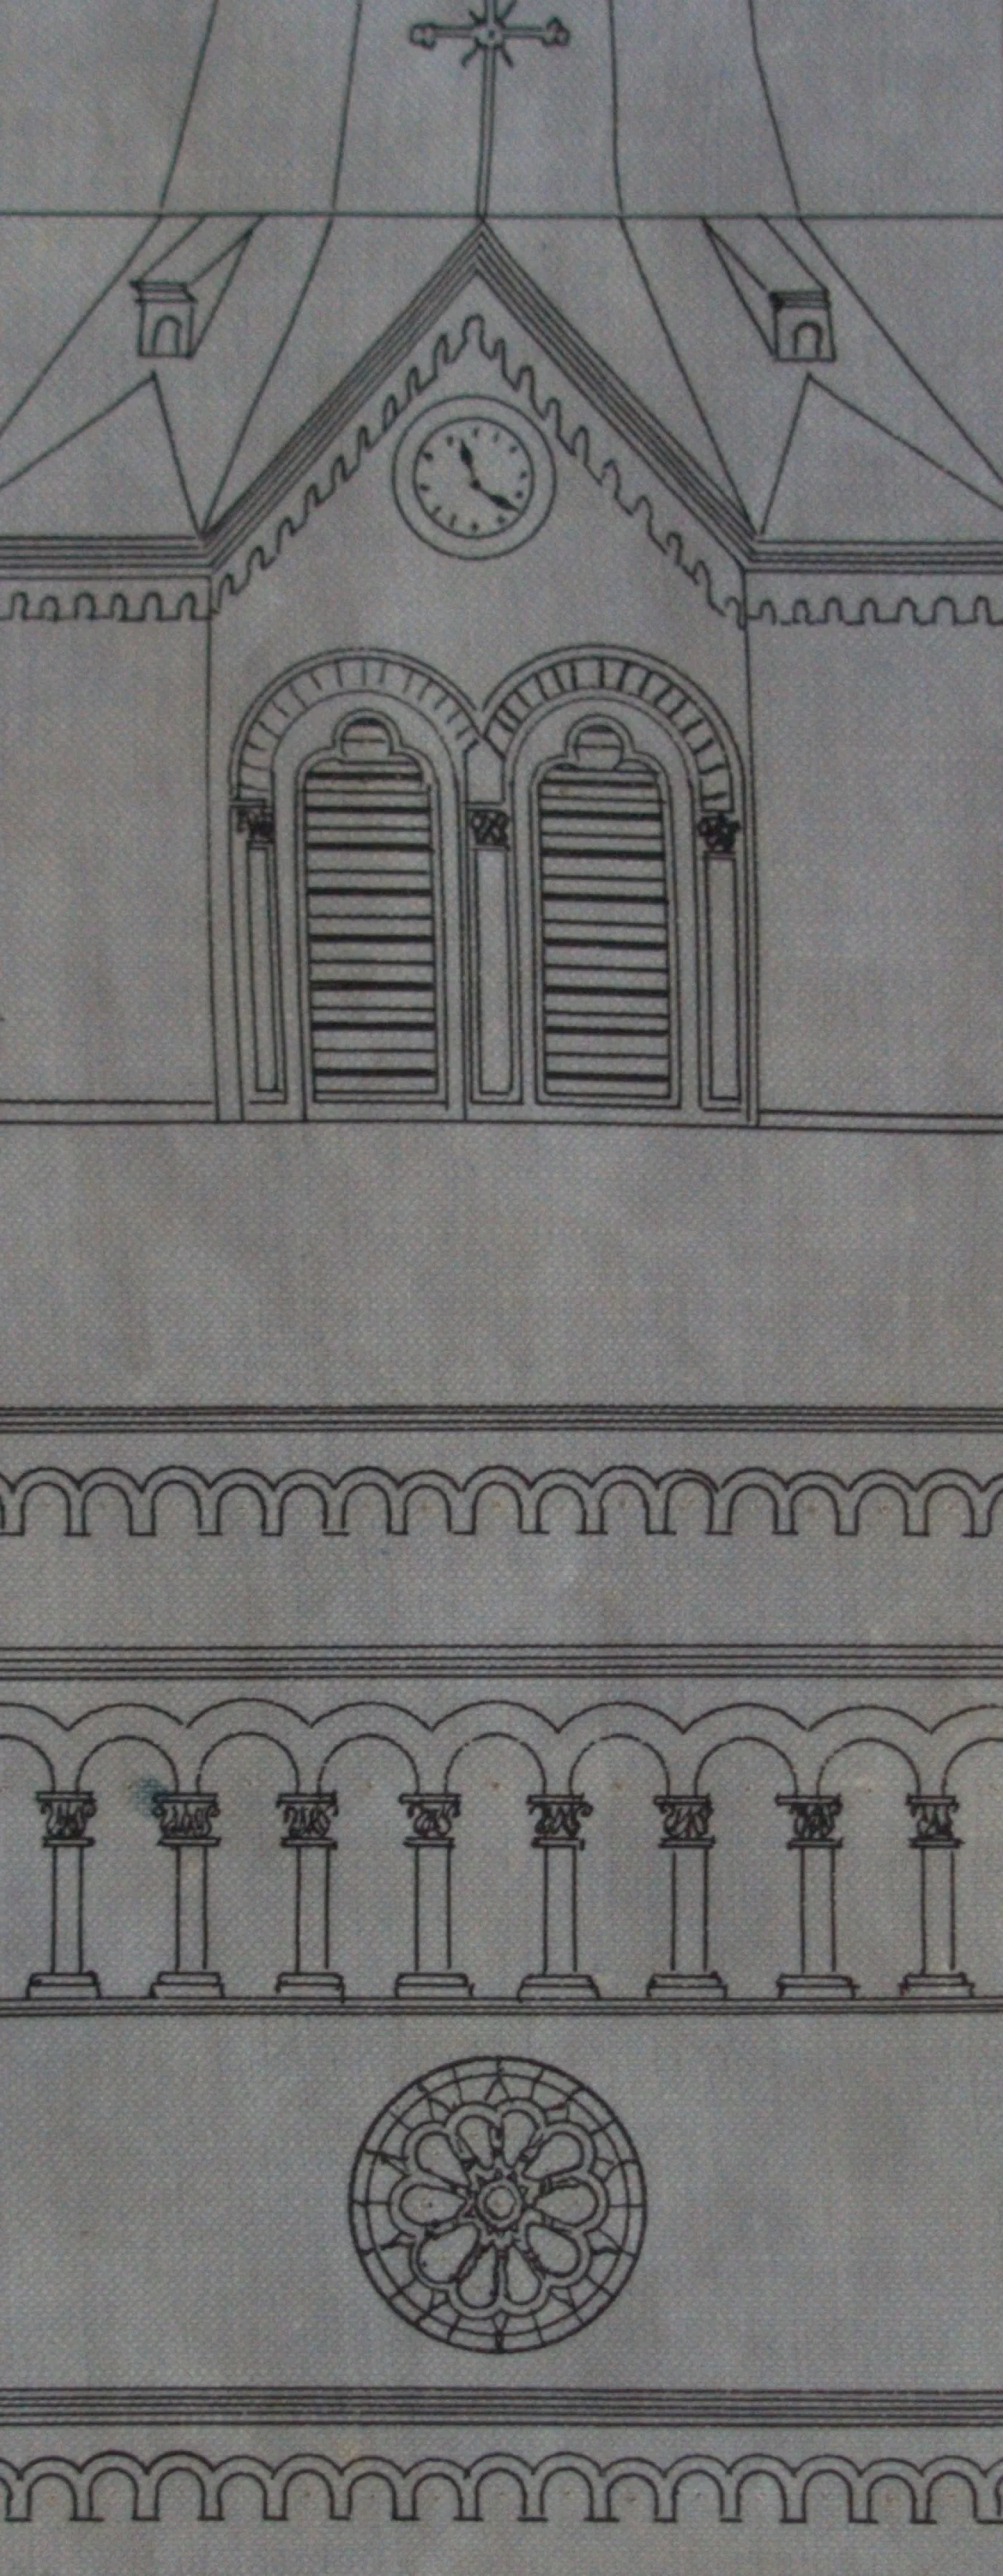
On 20 September 1906 a fire destroyed St Martin's church. It was rebuilt to a design from 1907, whose drawings have survived to this day (see The 1907 plan for rebuilding the church). In 1944 the church burned again, and after the war it was being rebuilt until 1958. Here the drawings of the design are set side by side with photographs of the church taken in November 2026.

Move the line on the picture or use the arrow keys – the design is on the left, the church today on the right.

The drawing shows the wall "straight on", while the photograph was taken from the ground, at an angle. The photograph has been transformed so that the wall of the nave matches the drawing. The tower and the roofs are further away from the viewer, so their position in the photograph is approximate – we compare shapes, not dimensions.

Side façade (north)

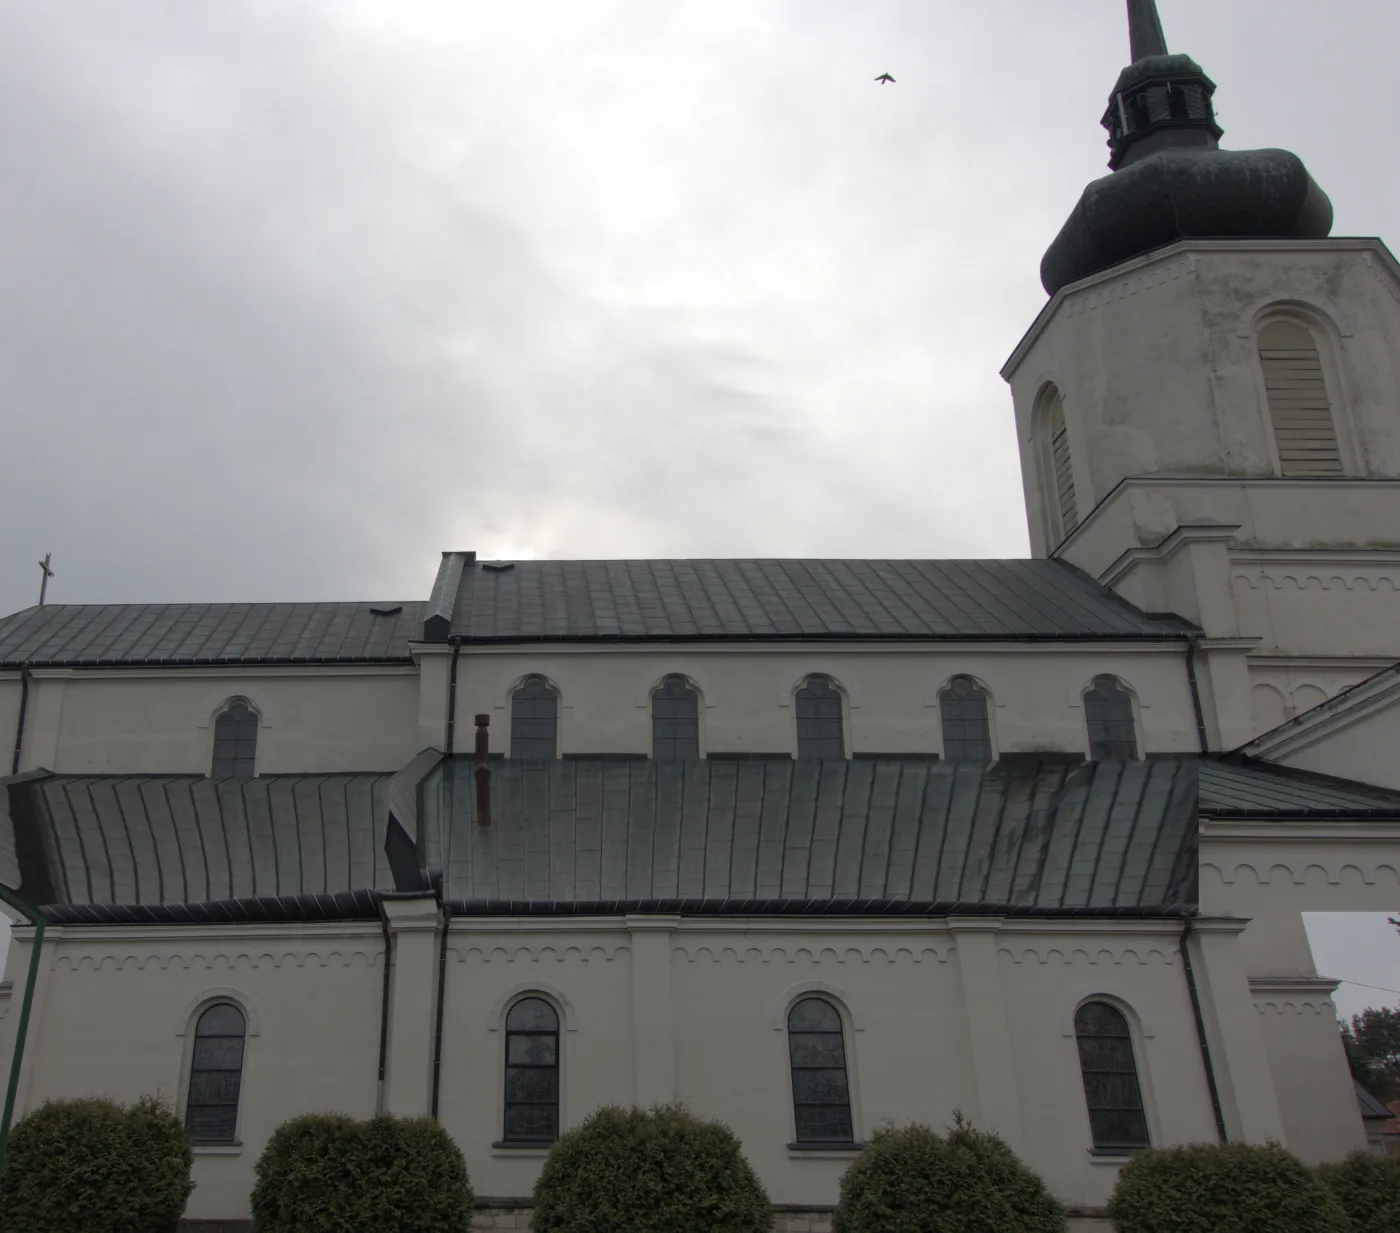
Photograph of the side façade of the church from November 2026: the nave with two rows of windows and the tower topped with a dome and lanternToday
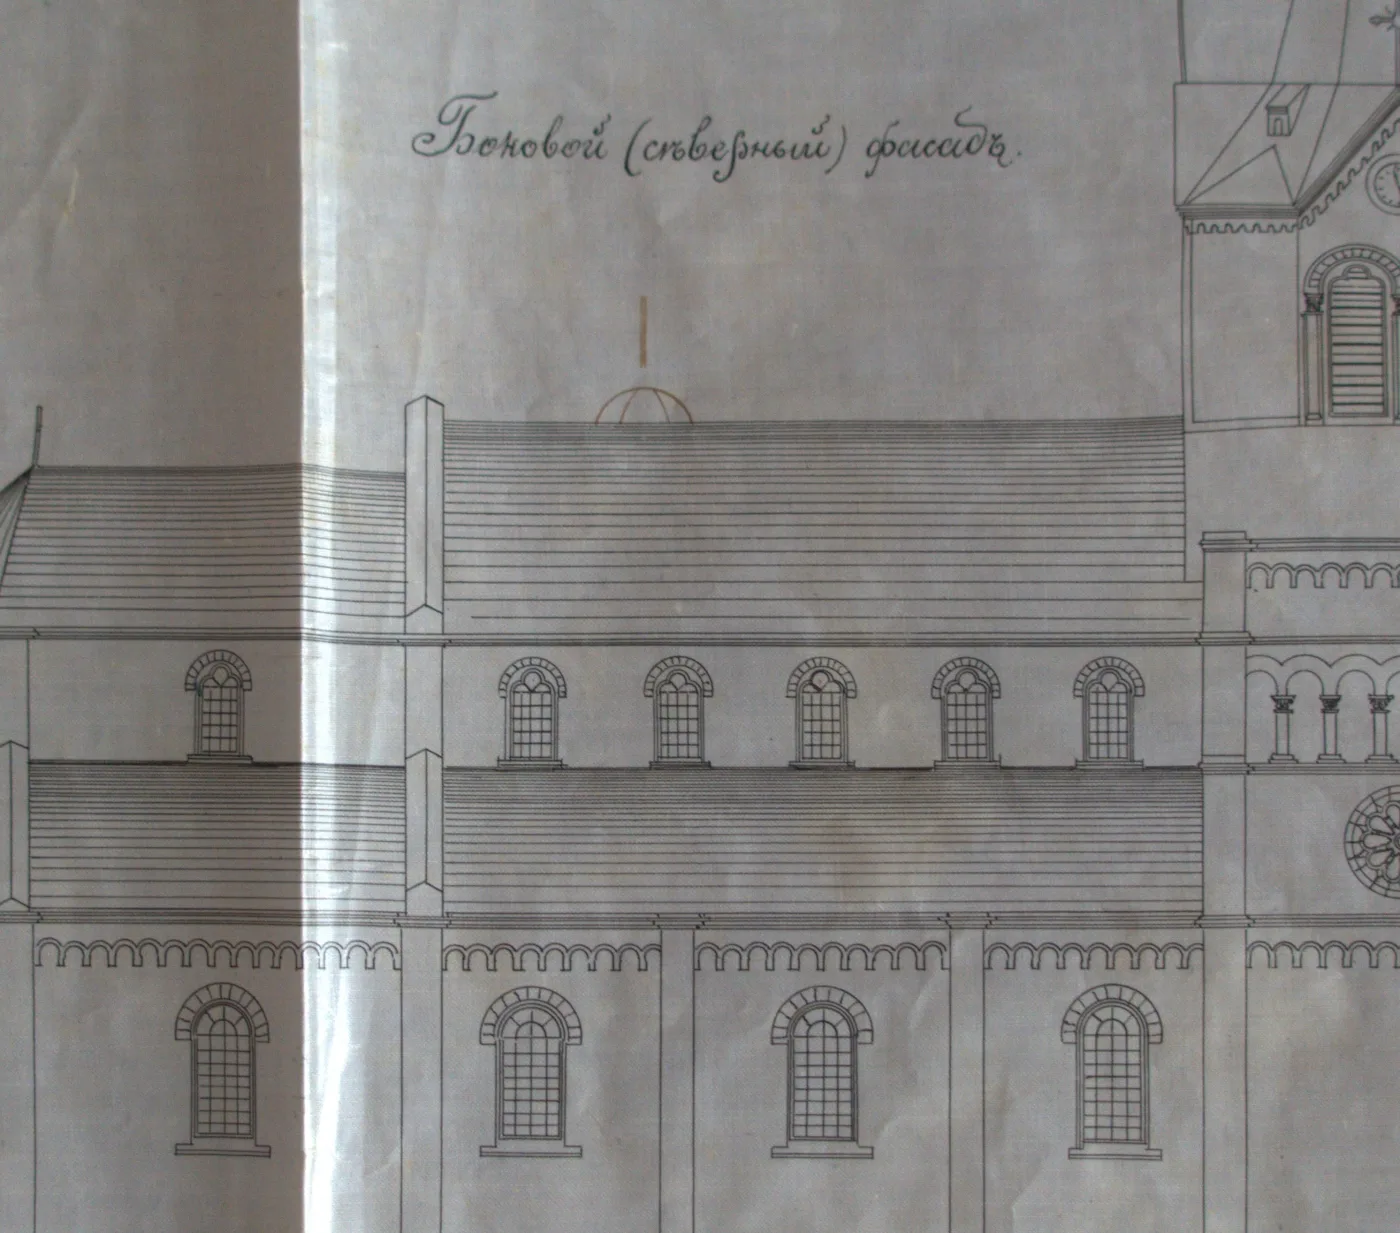
Drawing of the side façade of the church from the 1907 rebuilding plan: the nave with two rows of windows and the tower with a tall pointed spire1907 design
Side façade (north) – the 1907 design and today The arrangement of the windows in both rows, the pilaster strips and the cornices of the nave follow the design. The tower was finished differently: in the design it has a tall pointed spire with a clock, today it has a dome with a lantern.1907 design: Rebuilding plan of the church, property of the Municipality of Pacanów. Today (November 2026): photo: Stanisław Stańczyk.

Side façade (south) by the chapel

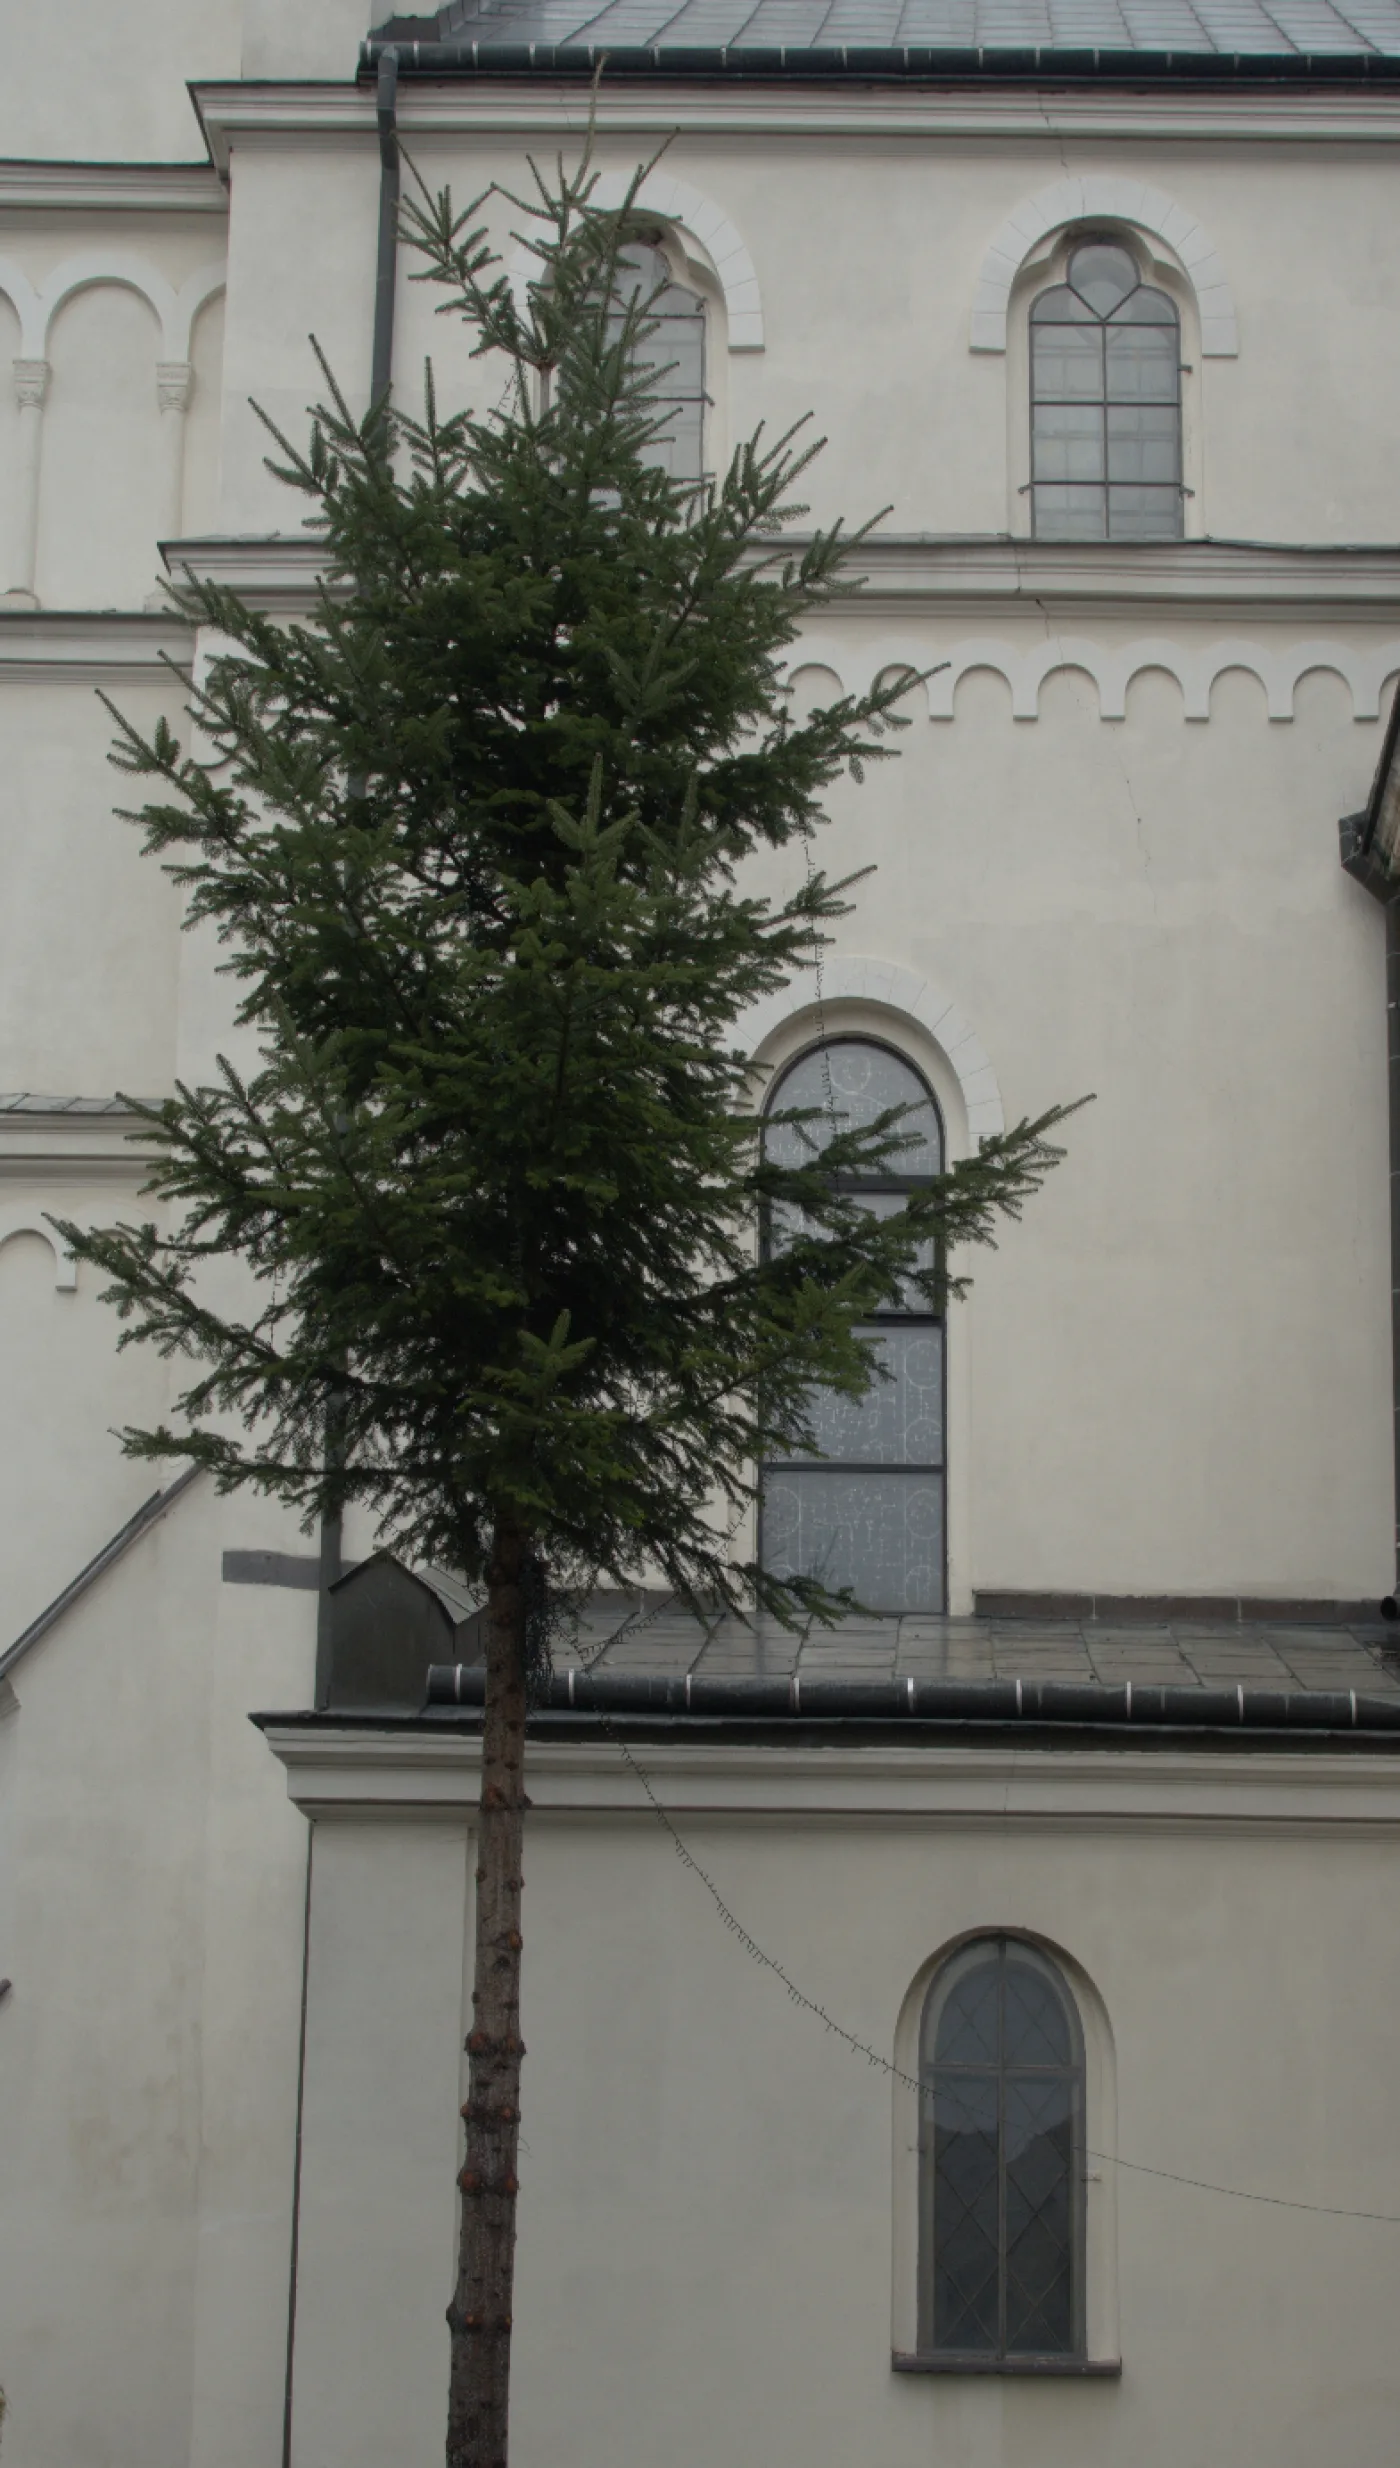
Photograph of the same part of the church from November 2026: two windows at the top, an arched frieze, a tall window partly hidden by a spruce and a low annex with an arched windowToday
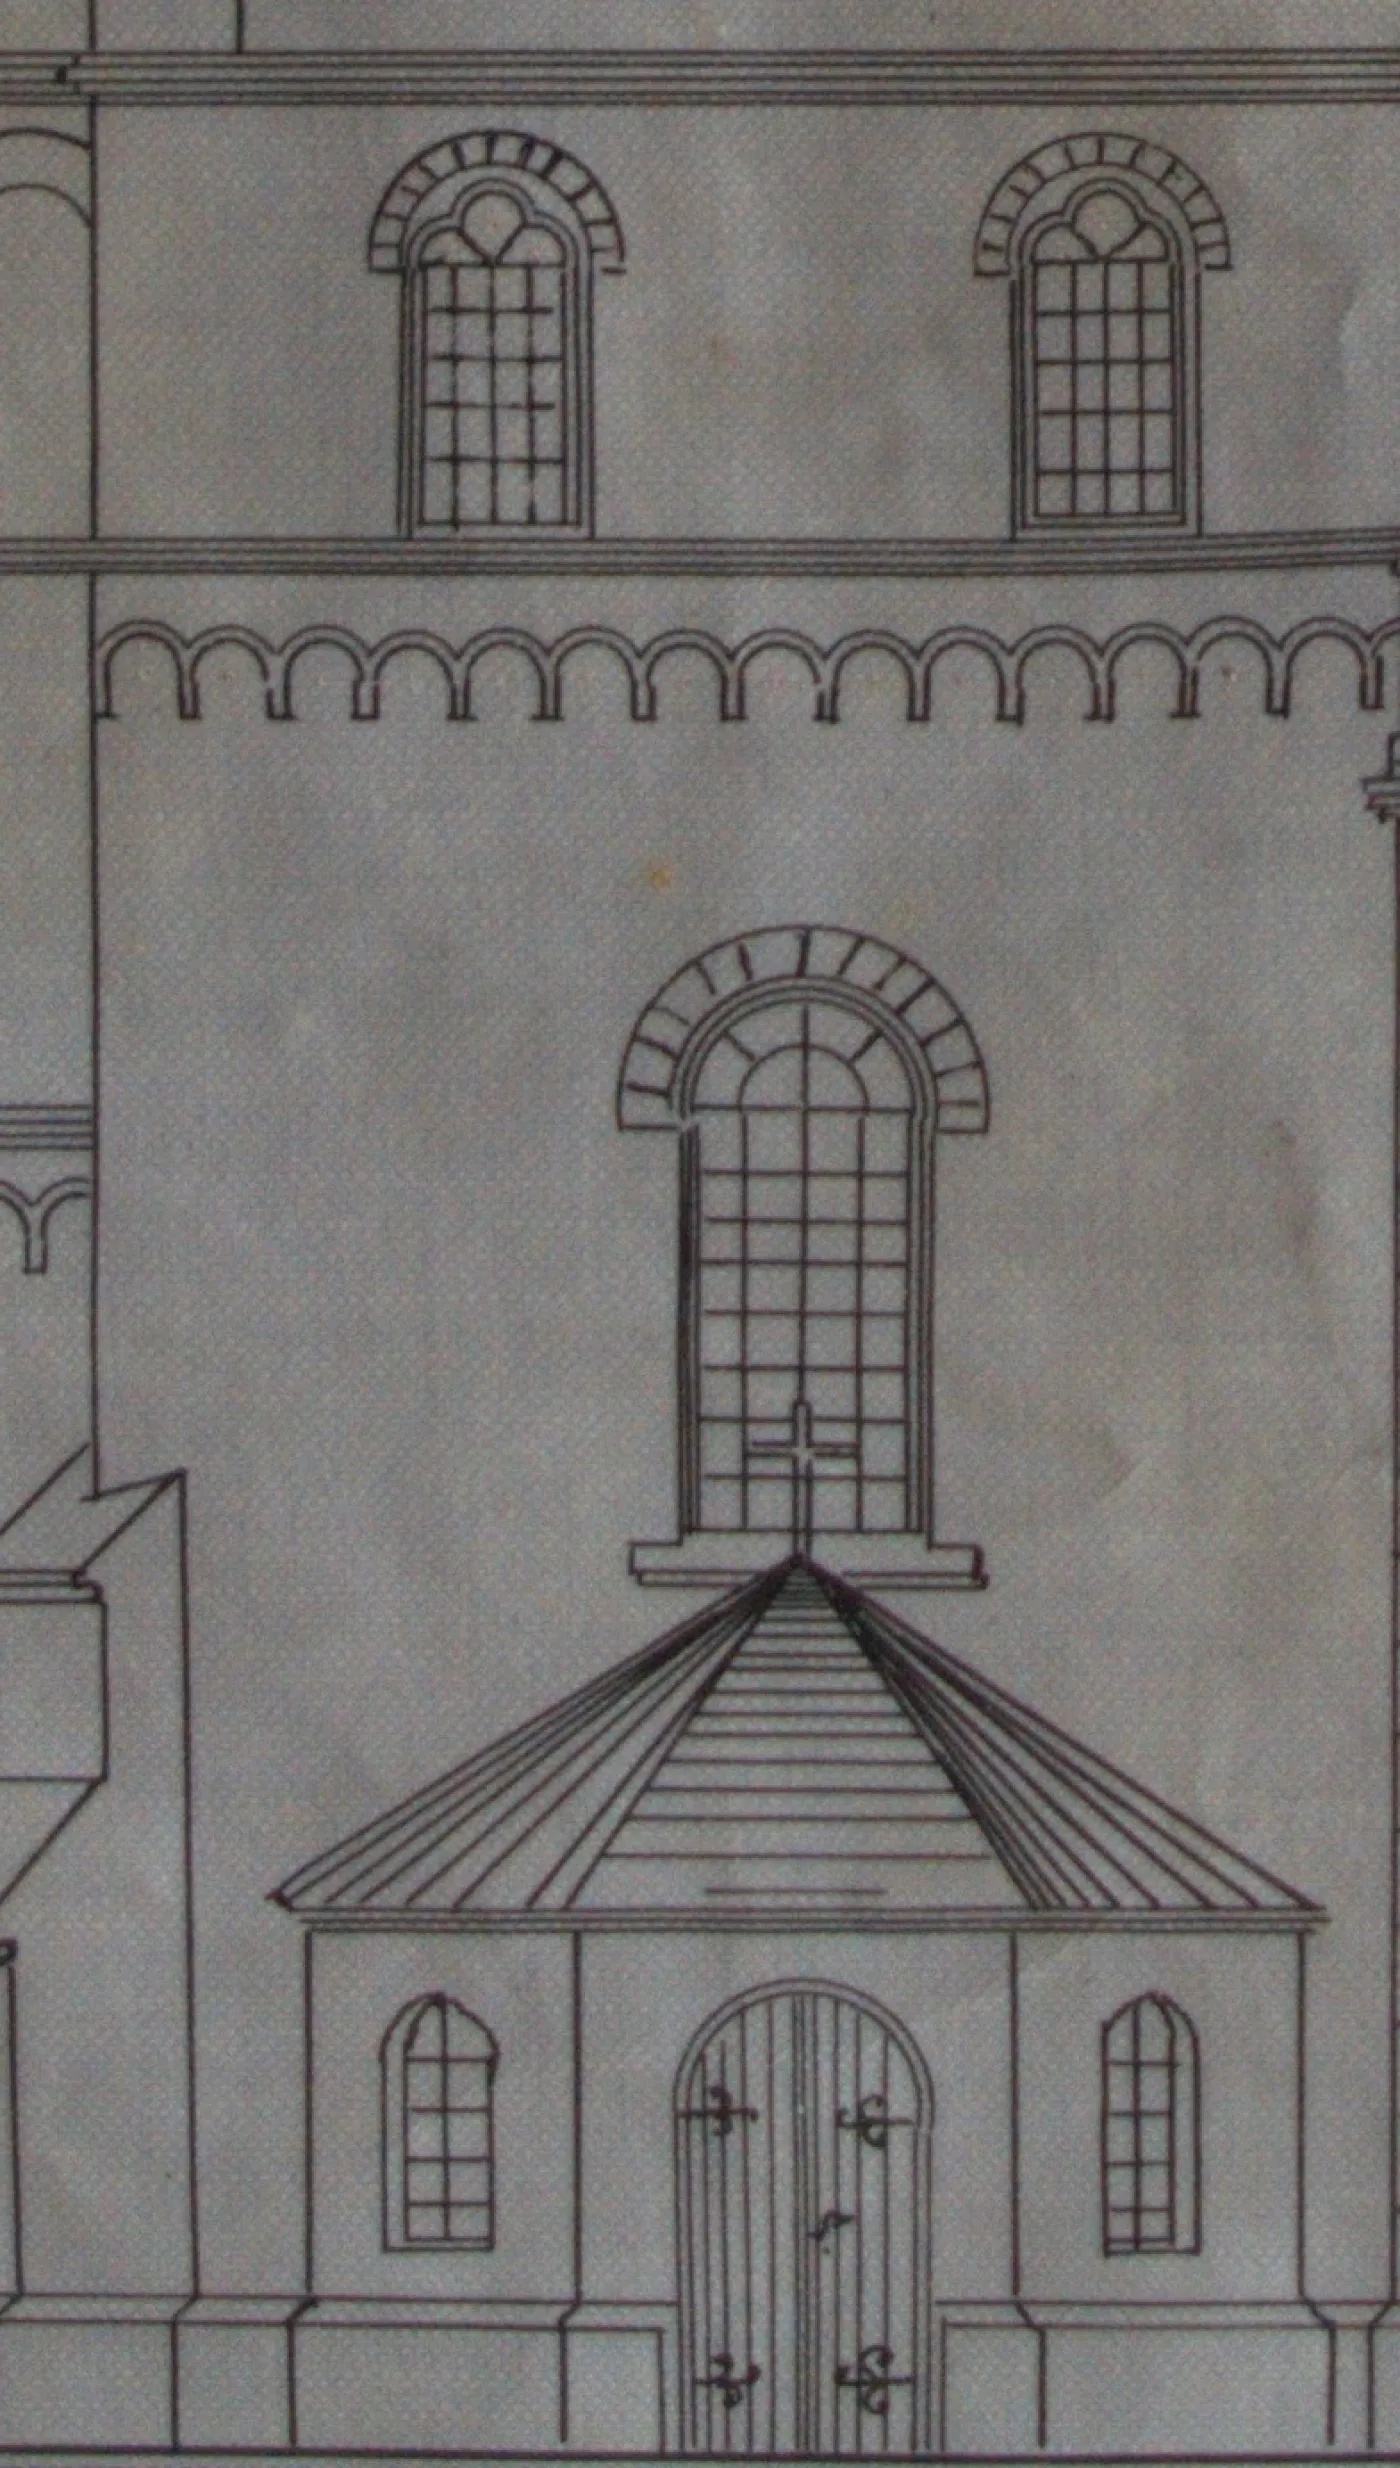
Drawing of part of the side (south) façade from the 1907 rebuilding plan: two windows at the top, an arched frieze, a tall window and a porch with a door under a polygonal roof1907 design
Side façade (south) between the tower and the chapel – the 1907 design and today The cornice, the arched frieze and the upper right window follow the design. Today the upper left window is further to the right, and the tall window is narrower than in the drawing. Where the porch with the door was drawn, there is a rectangular annex with an arched window.1907 design: Rebuilding plan of the church, property of the Municipality of Pacanów. Today (November 2026): photo: Stanisław Stańczyk.

Front façade (west) – the tower

The photograph was taken from below, at the foot of the tower. The wall with the rose window is aligned; the higher storeys are matched approximately – we compare their shape.
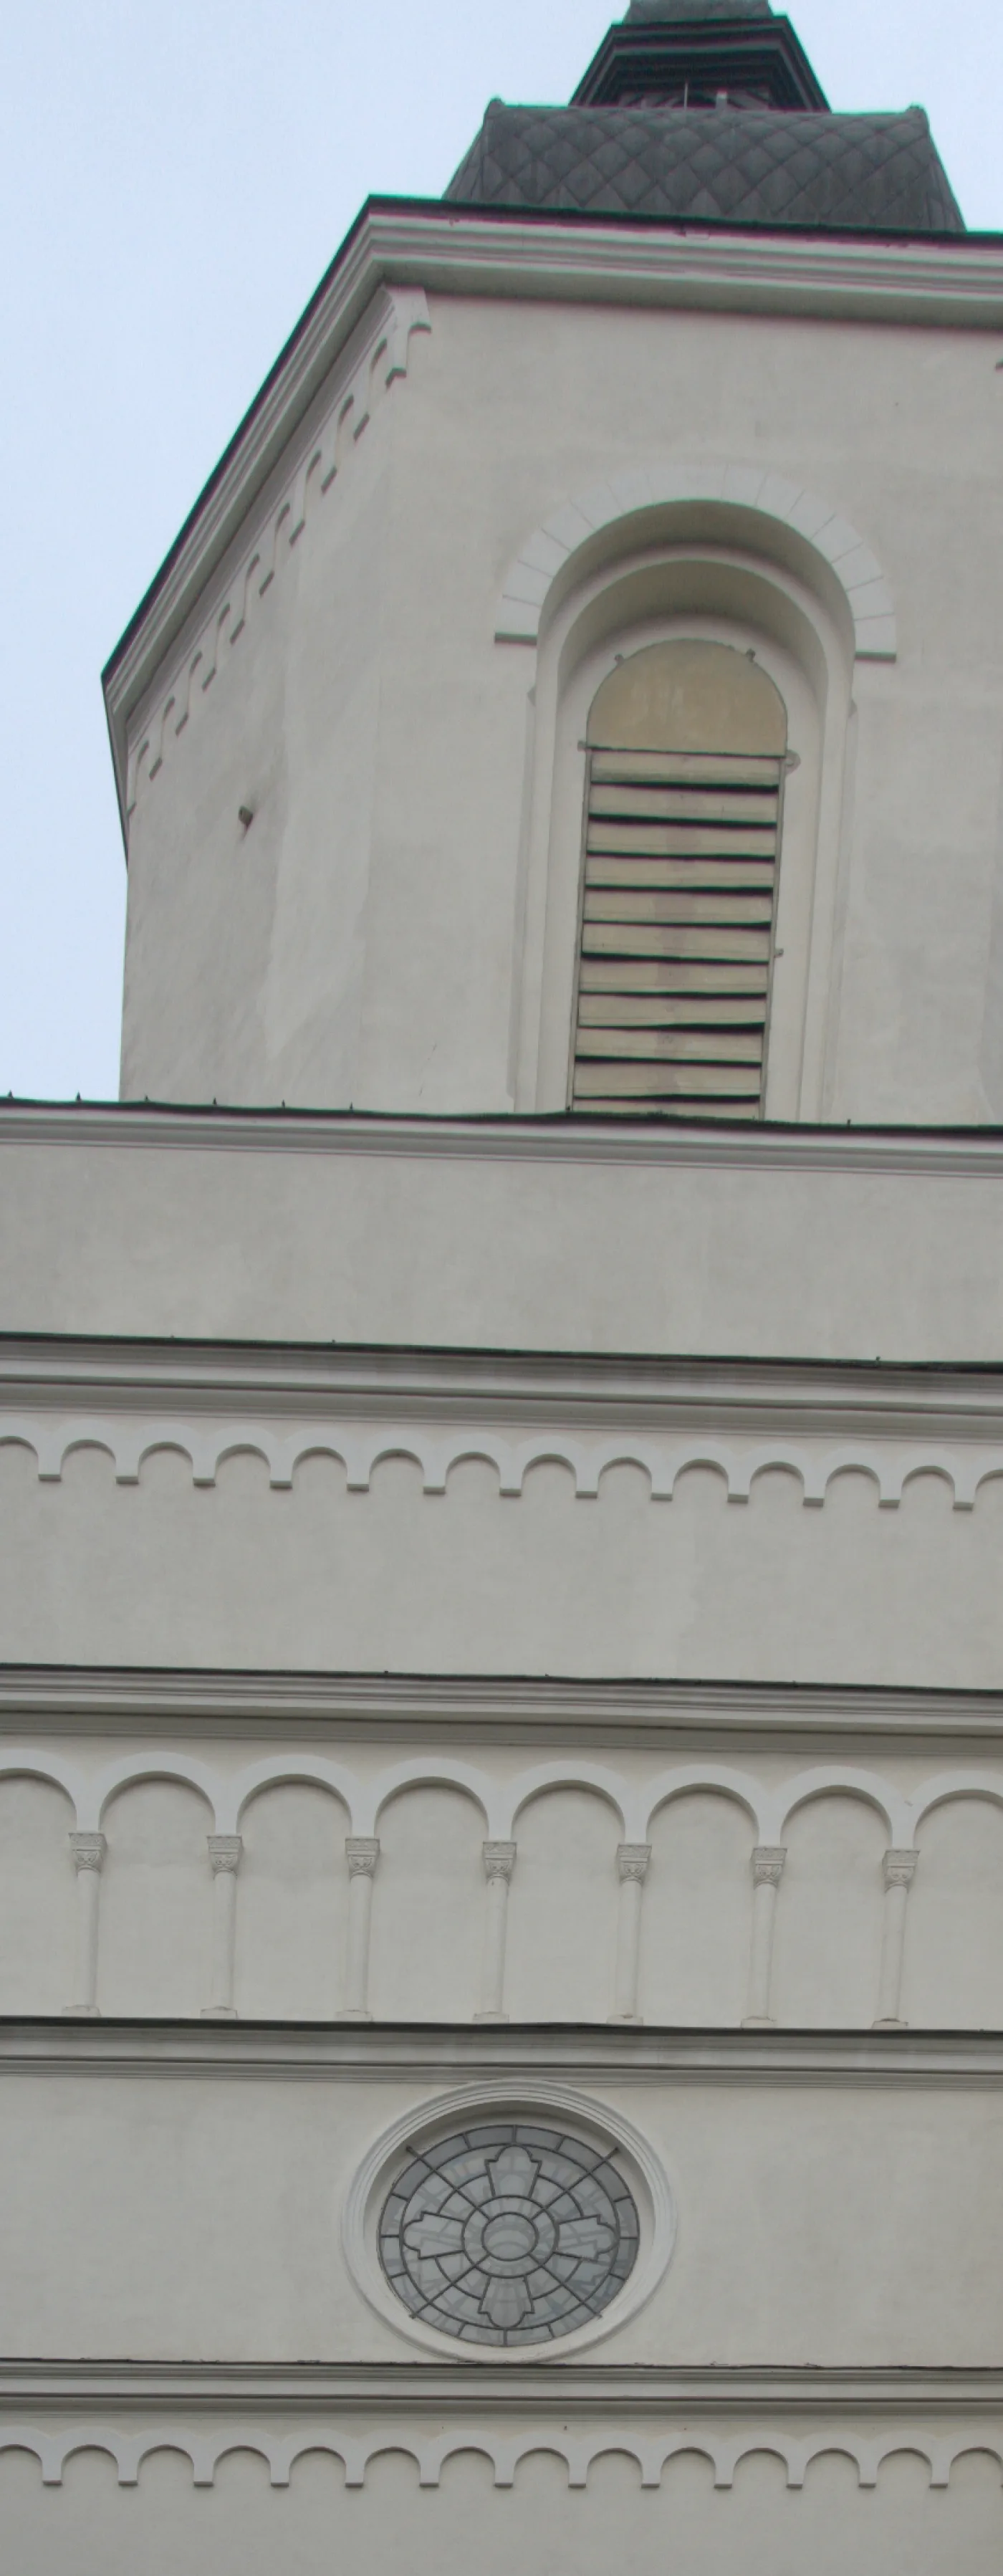
Photograph of the tower from the front, November 2026, taken from below: a rose window, an arcade on small columns, arched friezes and an octagonal belfry with one louvred window under a domeToday
Drawing of the tower on the front façade from the 1907 rebuilding plan: a rose window, an arcade on small columns, arched friezes and a square belfry with triangular gables, a clock and a pair of windows under a pointed spire1907 design
The tower from the front (west façade) – the 1907 design and today The rose window, the arcade on small columns and the arched friezes follow the design. The belfry looks different: in the design it is square, with triangular gables, a clock and a pair of windows under a tall pointed spire; today it is octagonal, with one louvred window, and topped with a dome.1907 design: Rebuilding plan of the church, property of the Municipality of Pacanów. Today (November 2026): photo: Stanisław Stańczyk.

The chapel in section

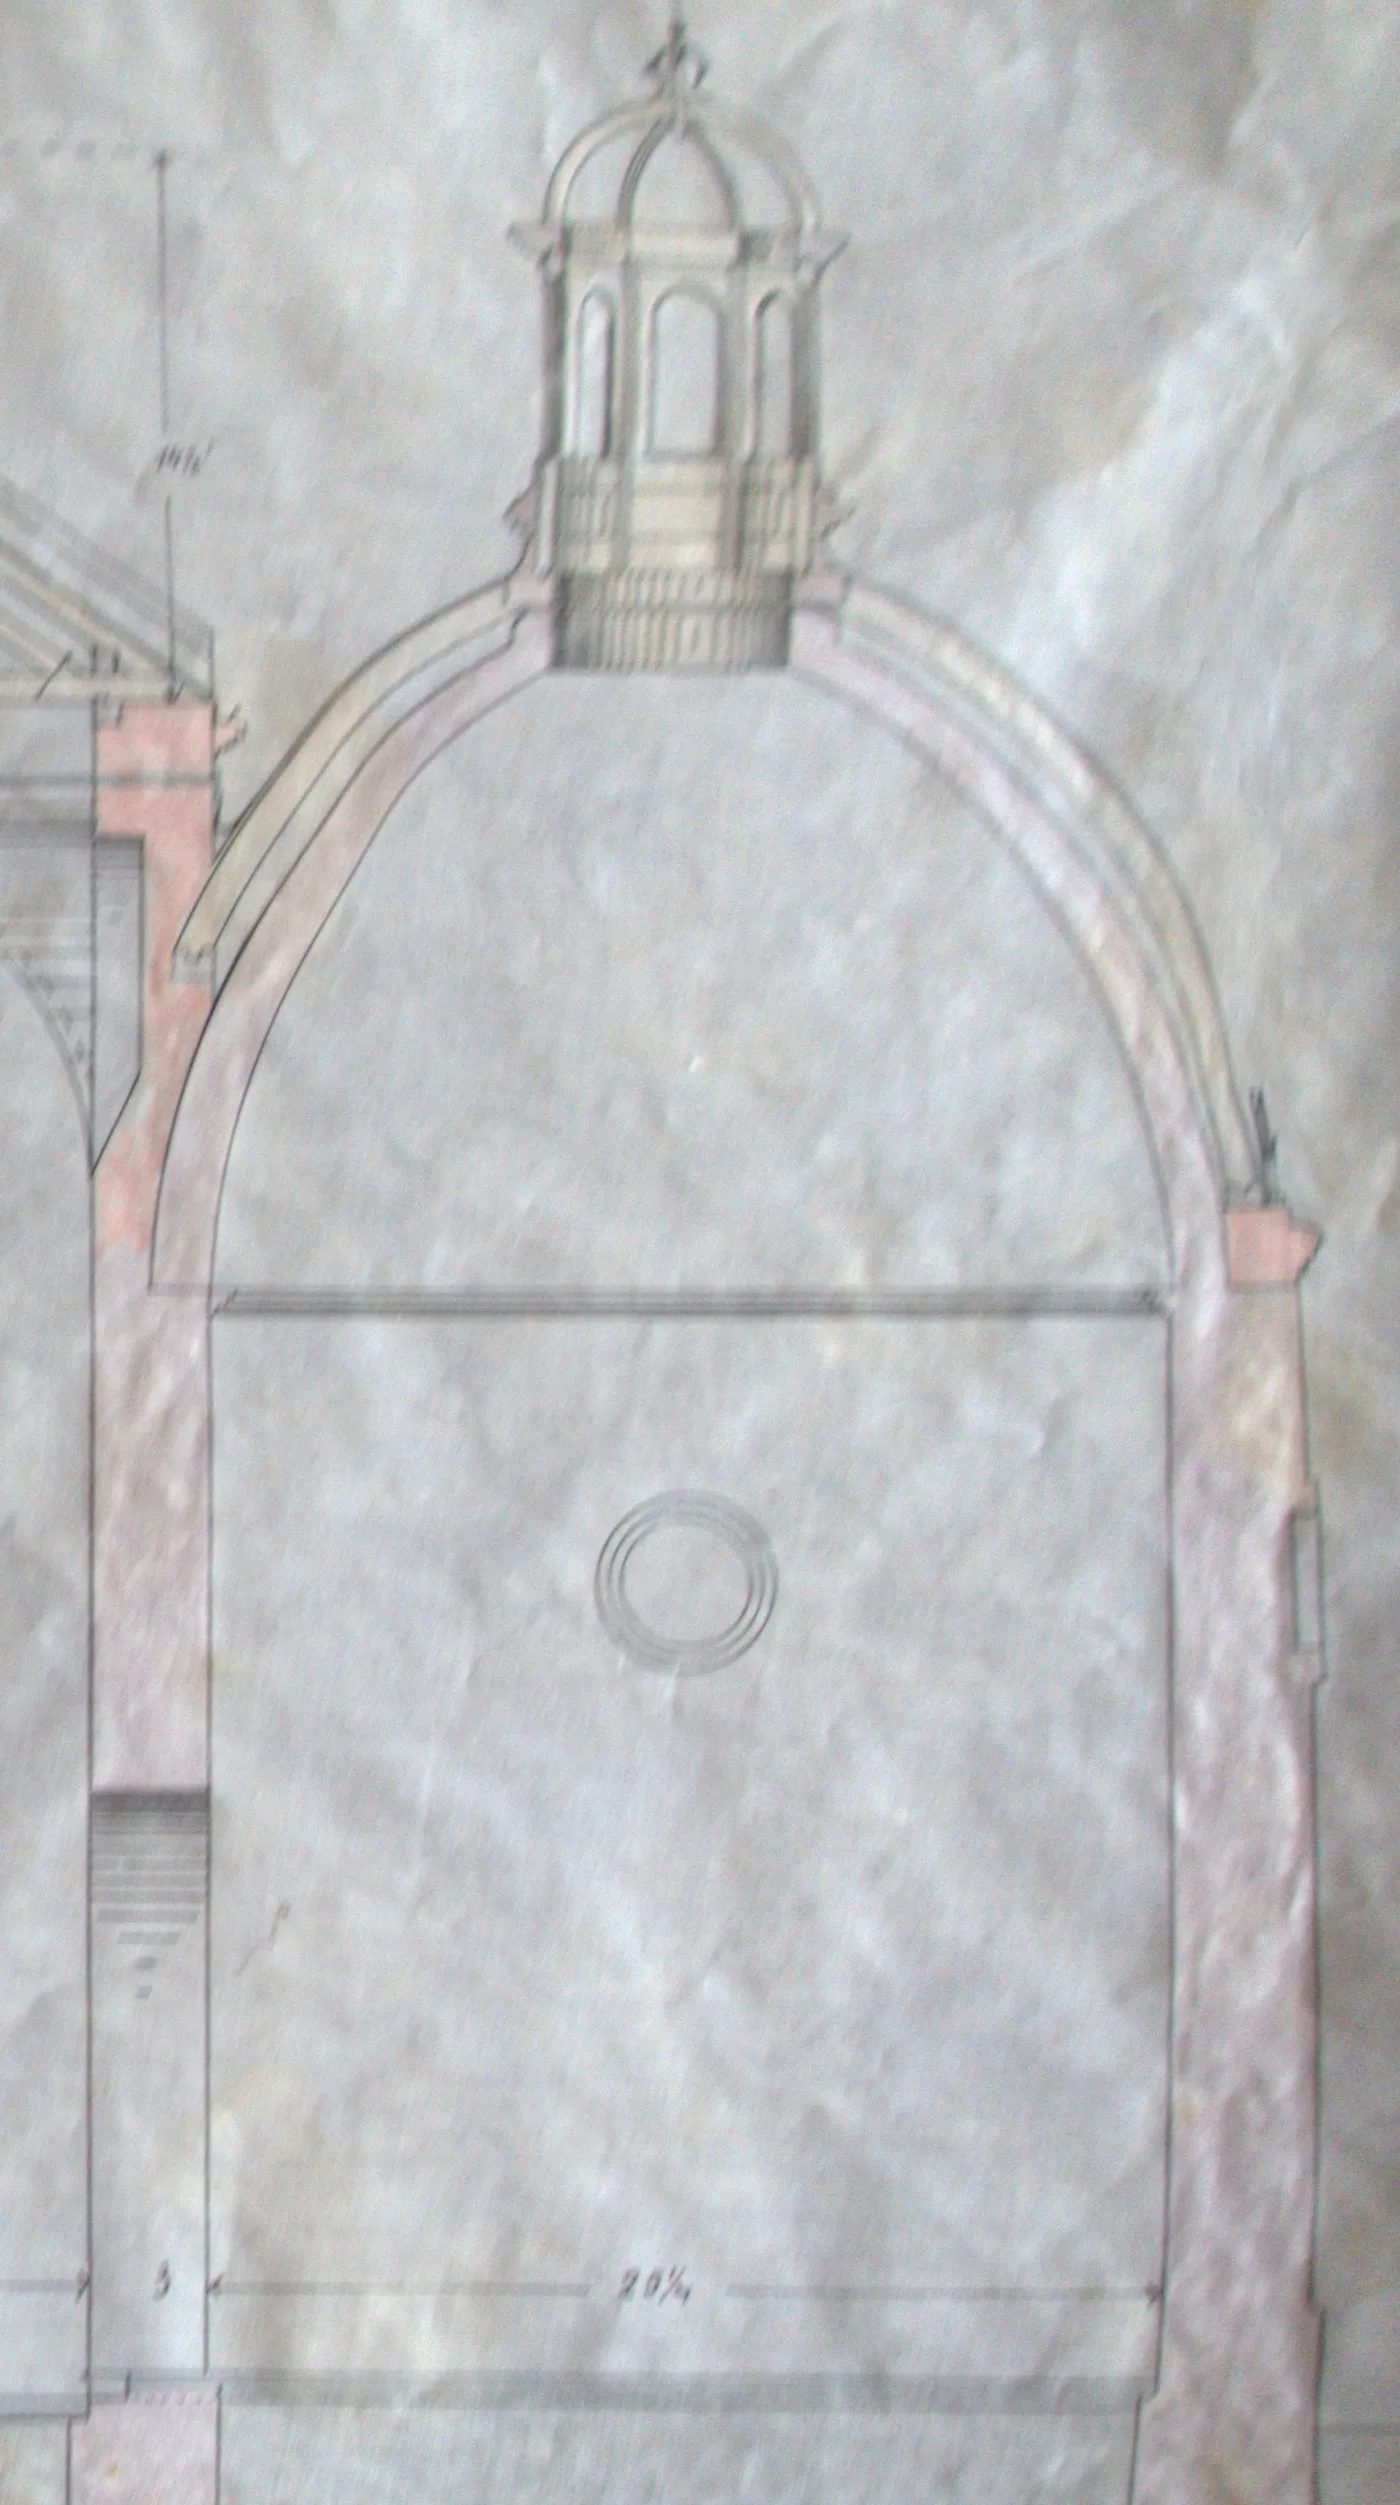
The drawing is a section – it shows the chapel as if it had been cut through, with the thickness of the walls and the inside of the dome. The photograph shows the chapel from the outside, so the pictures are not overlaid but set side by side.
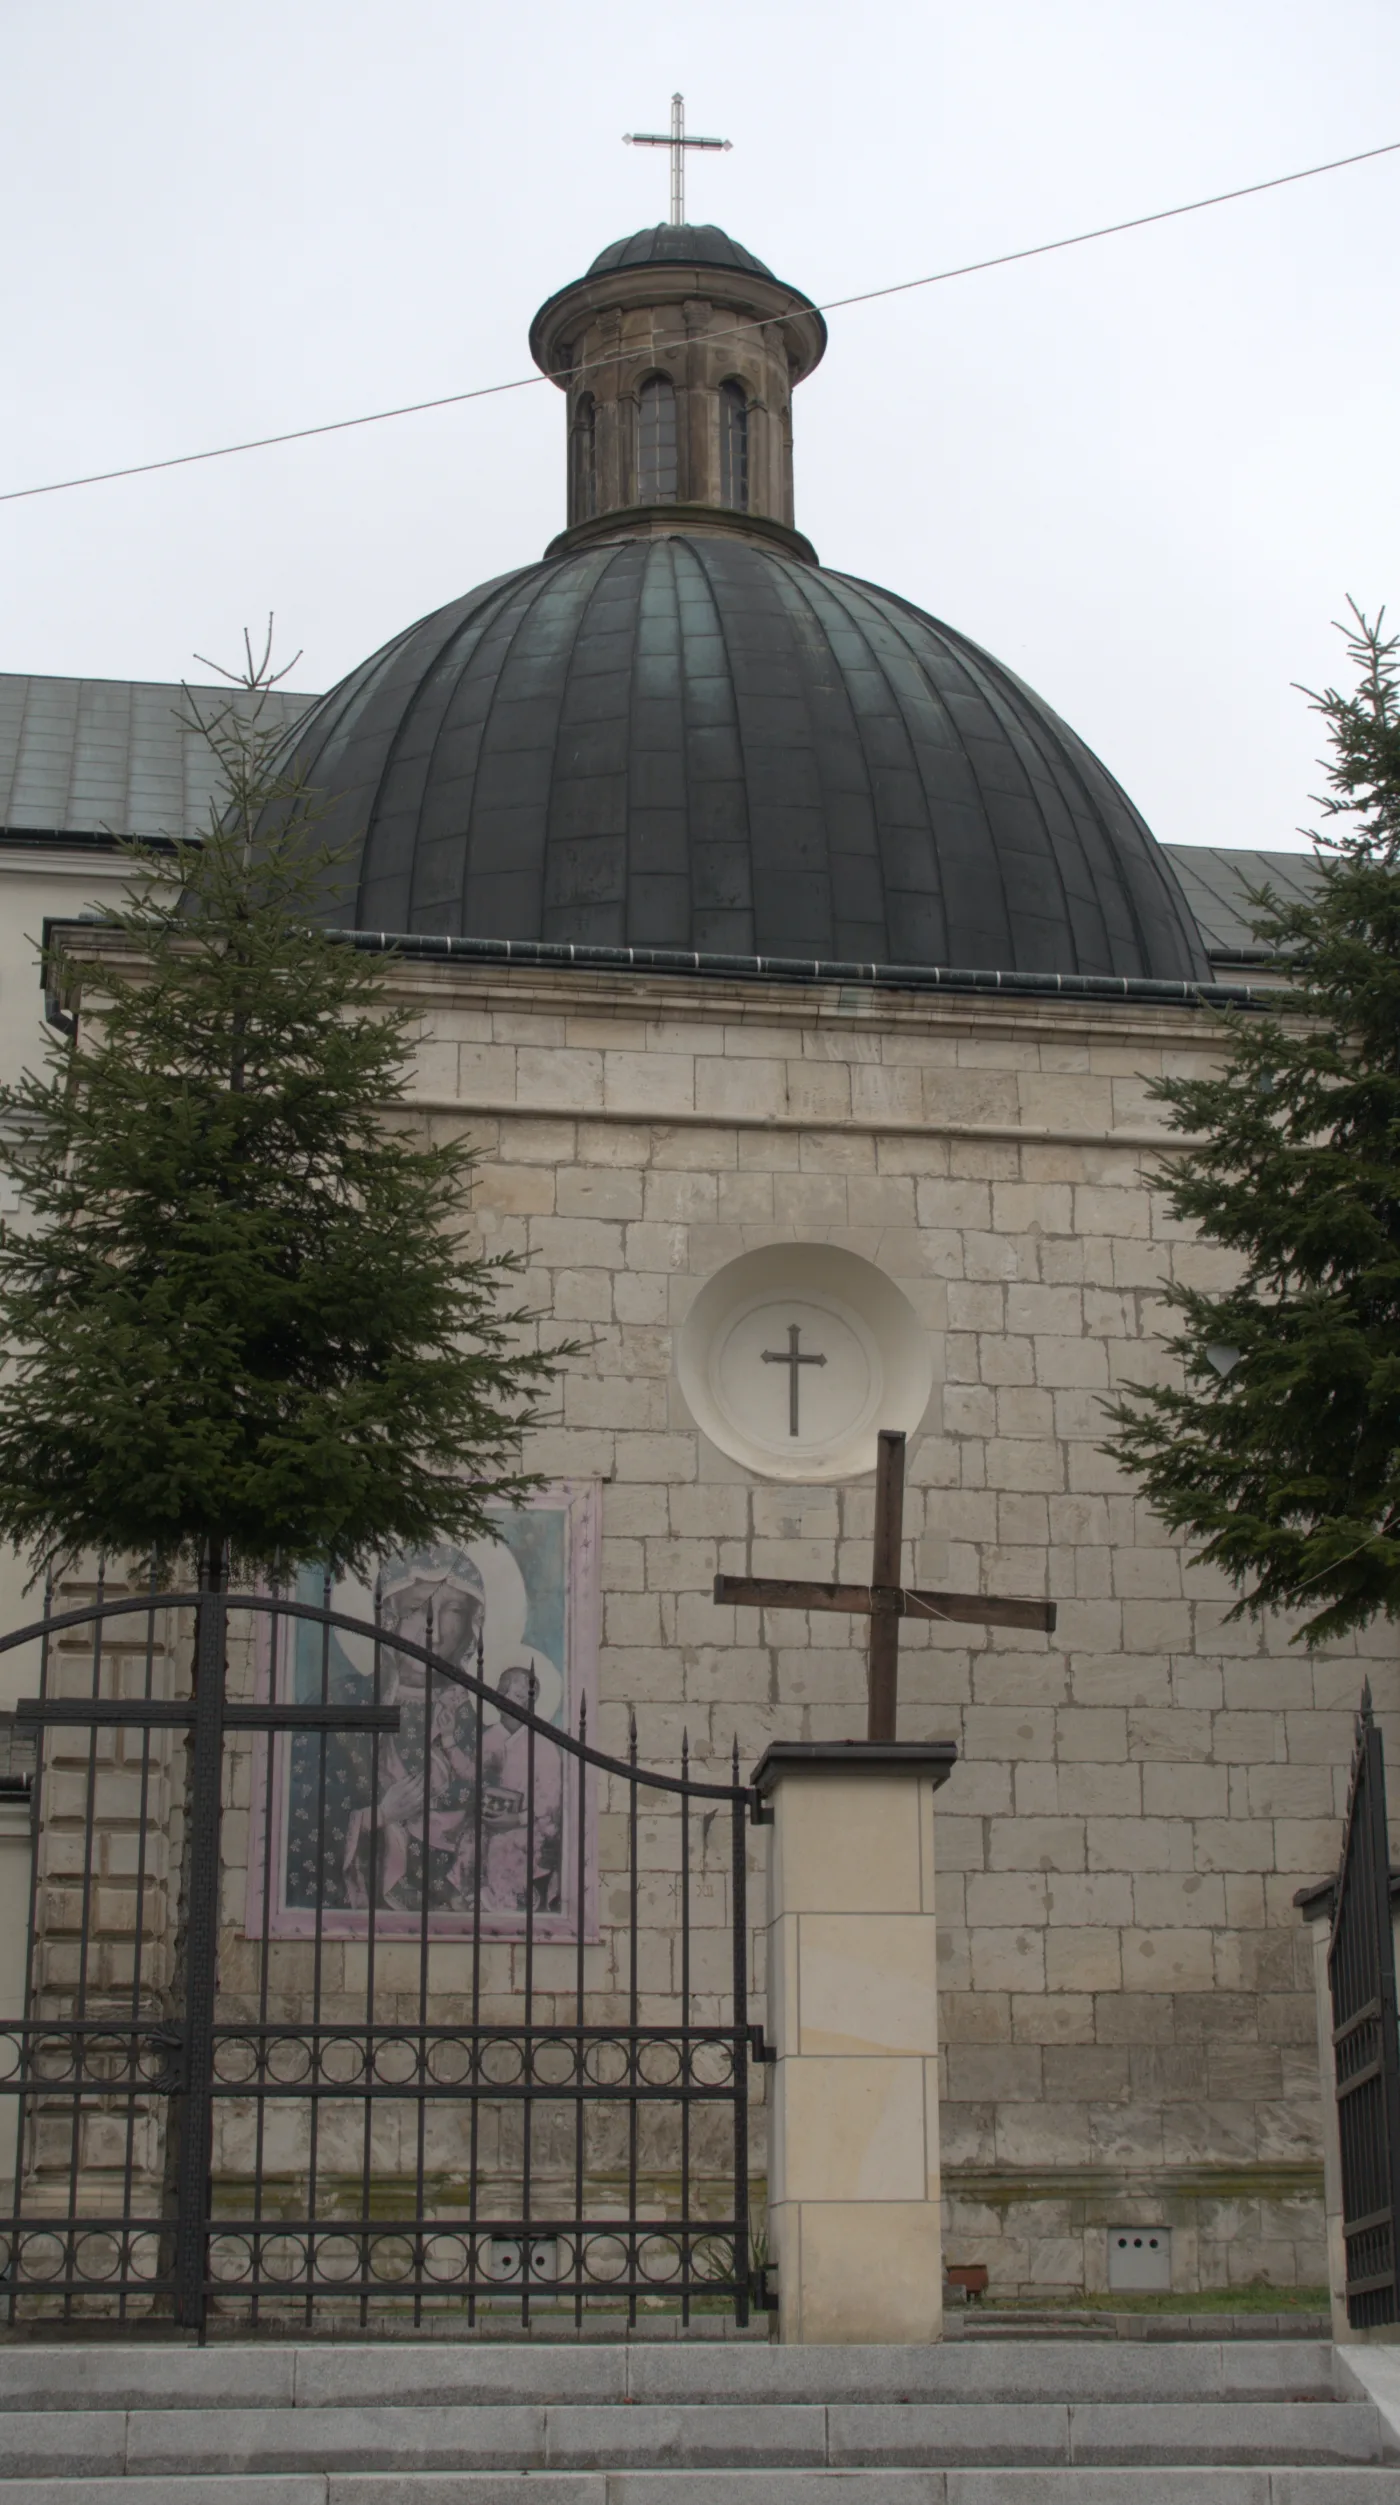
Photograph of the chapel from November 2026: a wall of stone blocks with a round window with a cross, above it a metal-covered dome and a lantern with arched windows topped with a crossToday
Drawing of a section of the chapel from the 1907 rebuilding plan: the walls cut through, a semicircular dome with a lantern with arched windows and a cross on top, and a round window in the wall1907 design
The chapel with its dome – a section from the 1907 design and the view today The dome with the lantern on top and the round window in the wall of the chapel follow the design.1907 design: Rebuilding plan of the church, property of the Municipality of Pacanów. Today (November 2026): photo: Stanisław Stańczyk.

Sources

  • Drawings: The 1907 plan for rebuilding the church, the sheets with the front façade, the side (north and south) façades and the section with the chapel dome; property of the Municipality of Pacanów, published with its permission.
  • Photographs: Stanisław Stańczyk, November 2026.
  • Dates of the fires and of the rebuilding: History of the church.